Best small kitchen table ideas for tiny apartment kitchens

Introduction:
Finding the perfect small kitchen table ideas can completely change how a tiny apartment feels and functions. When space is limited, every piece of furniture matters more than ever. The right setup can turn a cramped kitchen into a cozy, stylish, and highly functional dining area that feels open instead of crowded.
In this article, you’ll discover simple yet highly effective ideas designed specifically for small kitchens where space-saving is essential. From foldable designs to smart wall-mounted solutions, each idea helps you create a more organized and visually pleasing layout. I’ve noticed in many real apartments that even one smart change—like a slim table or corner seating—can instantly make the kitchen feel twice as large. These ideas are not just aesthetic; they are practical, real-life solutions that improve daily living while keeping everything beautiful and clutter-free.
Foldable Wall Table
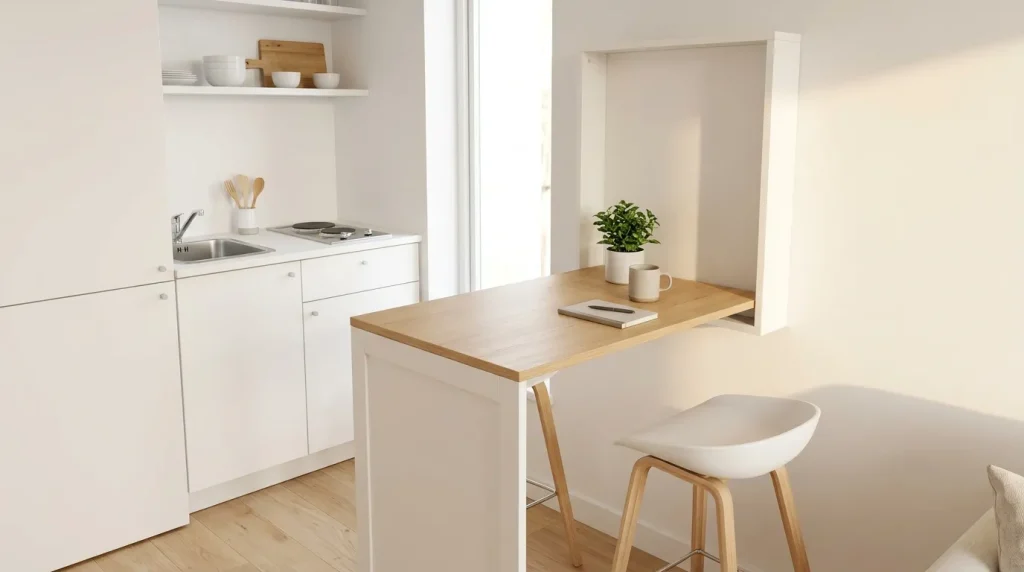
In my experience, foldable tables work best in kitchens where every inch matters, especially in studio apartments or compact city homes. They allow you to maintain a clean cooking zone while still having a comfortable spot for meals, coffee breaks, or quick work sessions. Designers often recommend pairing them with simple wall shelves or minimal stools to keep the visual balance light and uncluttered. This approach makes even the smallest kitchen feel thoughtfully designed and surprisingly spacious without major renovation work. Soft lighting can further enhance the cozy yet modern atmosphere.
Slim Round Table
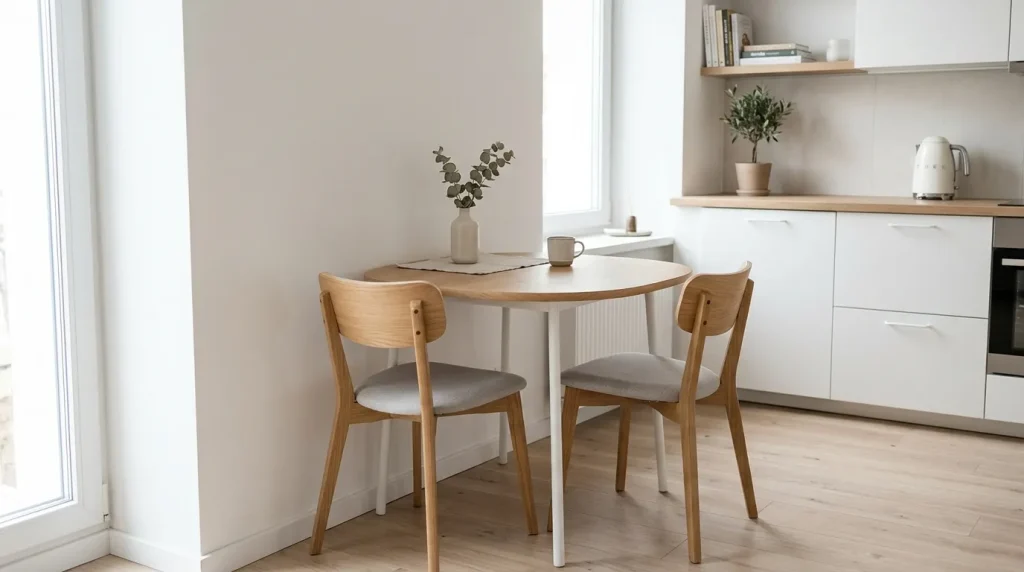
A slim round table is a timeless choice when you’re trying to maximize flow in a compact kitchen. Unlike bulky rectangular tables, its soft edges help the room feel more open and easier to move around in. This is one of those small dining solutions that quietly improves both function and style. I’ve seen how even the smallest kitchens instantly feel more balanced when a round shape replaces sharp corners. It also creates a cozy dining atmosphere without overwhelming the space, which is ideal for modern apartment living.
This type of compact dining setup works especially well in tight corners or near kitchen islands where space is limited. It encourages smoother movement around the kitchen, which is essential for everyday cooking routines. Many designers prefer round tables in small layouts because they visually soften the room and reduce cluttered feelings. Pairing it with slim chairs keeps the overall look light and modern. It’s a simple upgrade, but it significantly improves both usability and comfort in everyday living spaces.
Drop Leaf Table
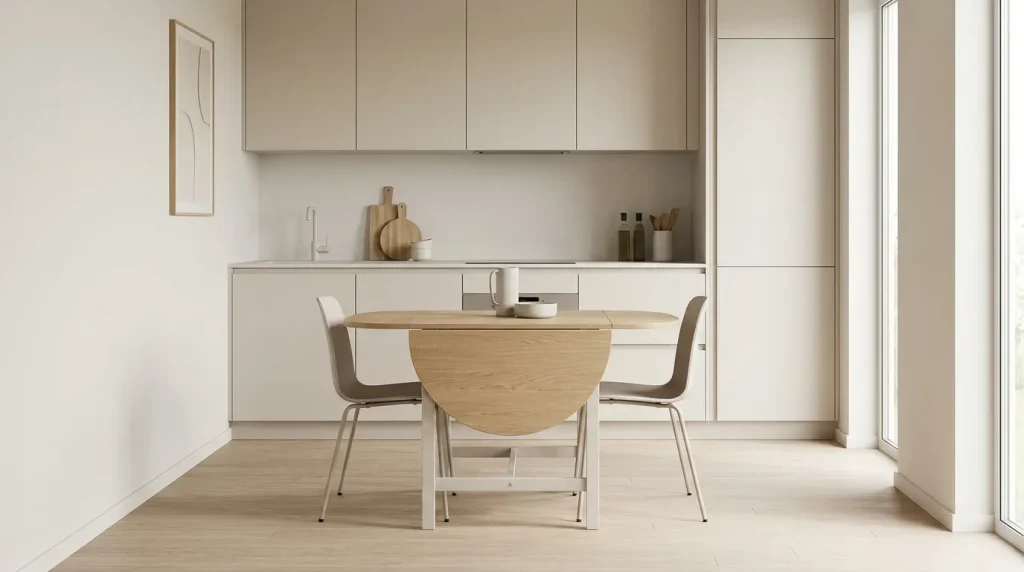
A drop leaf table is one of the most practical solutions when exploring small kitchen table ideas for compact apartments. It stays slim against the wall when folded and instantly expands when you need extra dining space. This flexibility makes it ideal for people who want a clean kitchen during the day and a functional eating area at night. I’ve seen this design work especially well in studio apartments where every inch matters. The simplicity of its structure keeps the kitchen visually open while still offering a reliable surface for meals, work, or quick coffee breaks without cluttering the space.
This design is especially popular in modern apartments where flexibility is more important than size. Homeowners appreciate how easily it adapts to different needs without sacrificing style or comfort. In smaller kitchens, it can function as a dining surface, prep station, or even a laptop workspace. Many designers recommend pairing it with wall-mounted lighting or slim seating to maintain a light visual balance. In my experience, foldable designs like this help reduce clutter anxiety and make daily routines feel more organized, especially in homes where space efficiency is a top priority.
Corner Bench Seating
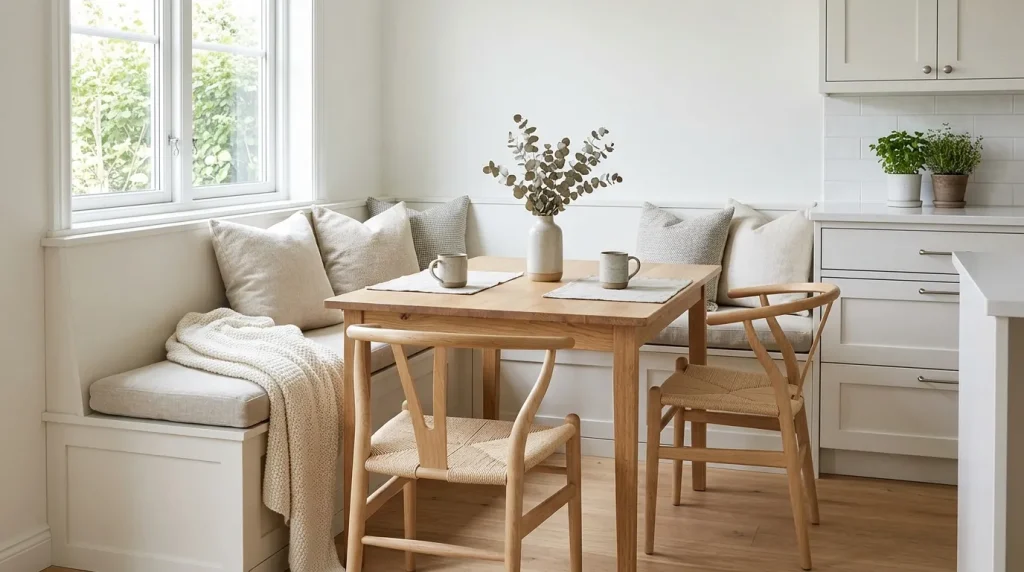
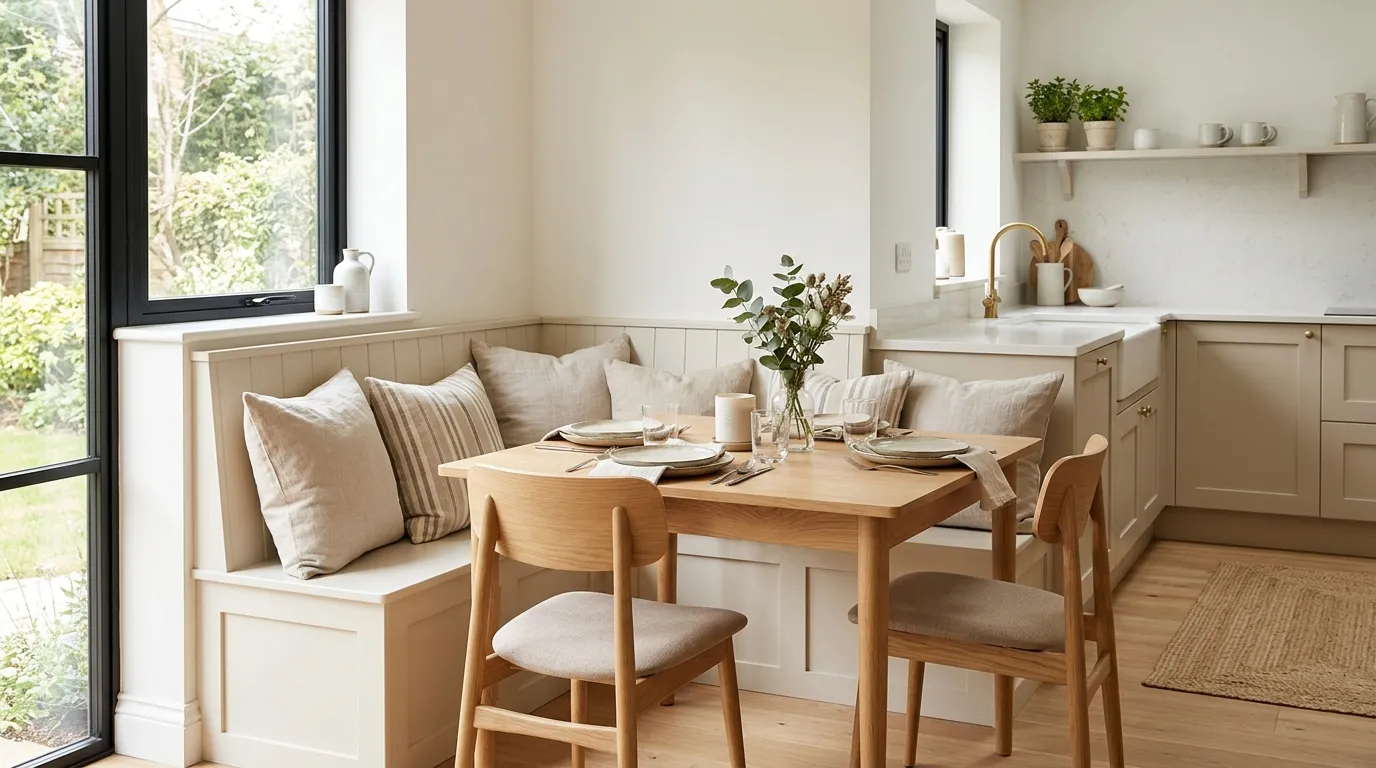
Corner bench seating is a smart way to turn unused kitchen corners into functional dining spaces. It naturally fits into tight layouts where traditional chairs would feel too crowded. This setup creates a cozy nook that feels intentional and welcoming, especially in small apartments. I’ve seen this design completely transform awkward corners into the most loved spot in the home. It also allows more people to sit comfortably without taking extra floor space, making it ideal for families or shared living environments where efficiency and comfort need to work together seamlessly.
This layout is often used in modern compact homes because it blends seating and storage so efficiently. Many built-in benches also include hidden storage under the seats, which helps reduce clutter in small kitchens. It creates a clean and organized look while still being highly practical for everyday use. Designers often recommend soft cushions and neutral tones to keep the space visually light. In my experience, corner seating not only saves space but also encourages longer, more comfortable meals, making the kitchen feel more like a warm gathering area than just a cooking zone.
Storage Ottoman Table
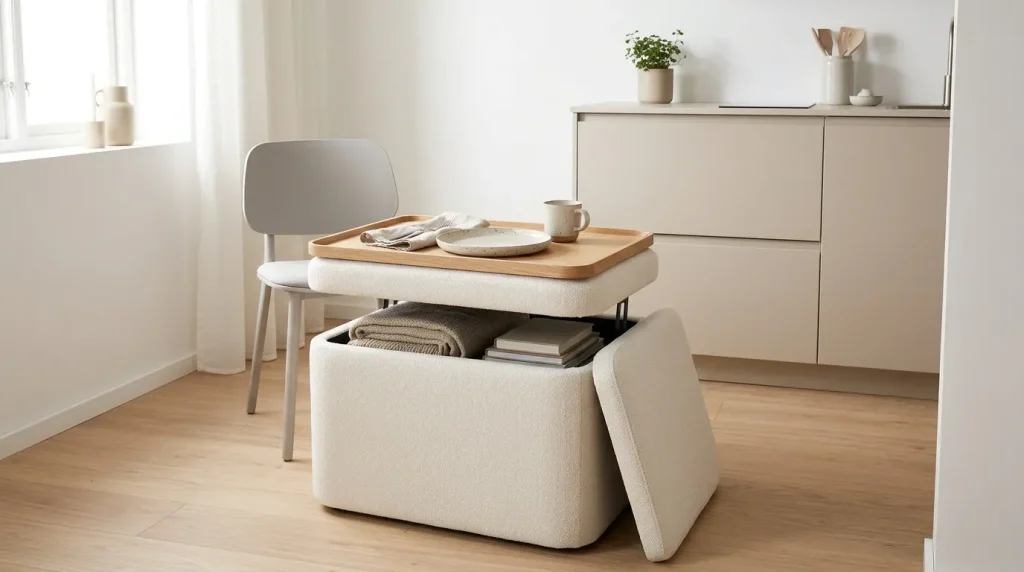
A storage ottoman table is a clever solution when you need both seating and hidden storage in a compact kitchen setup. It works especially well in apartments where space is limited but functionality is still important. You can use it as a dining surface, extra seating, or even a casual coffee spot. I’ve noticed that people love how it hides clutter like kitchen essentials or linens inside. This keeps the space visually clean while still feeling warm and practical, which is essential for small homes especially in modern minimalist apartment designs.
One of the biggest advantages of this idea is its ability to reduce visual clutter while adding multi-functionality to a small kitchen. Instead of placing separate furniture pieces, one compact unit handles storage, seating, and dining together. Many designers recommend neutral upholstery so it blends seamlessly with the kitchen palette. In my experience, this type of furniture works best in studio apartments where flexibility is key.
It also helps create a more organized lifestyle because everything has a hidden place, making daily routines feel smoother and more intentional over time. Pairing this setup with soft layered lighting inspired by Bathroom Light Fixtures Ideas for a Quick Luxury Upgrade can also help a tiny kitchen feel brighter, calmer, and more visually open.
Island Extension Bar
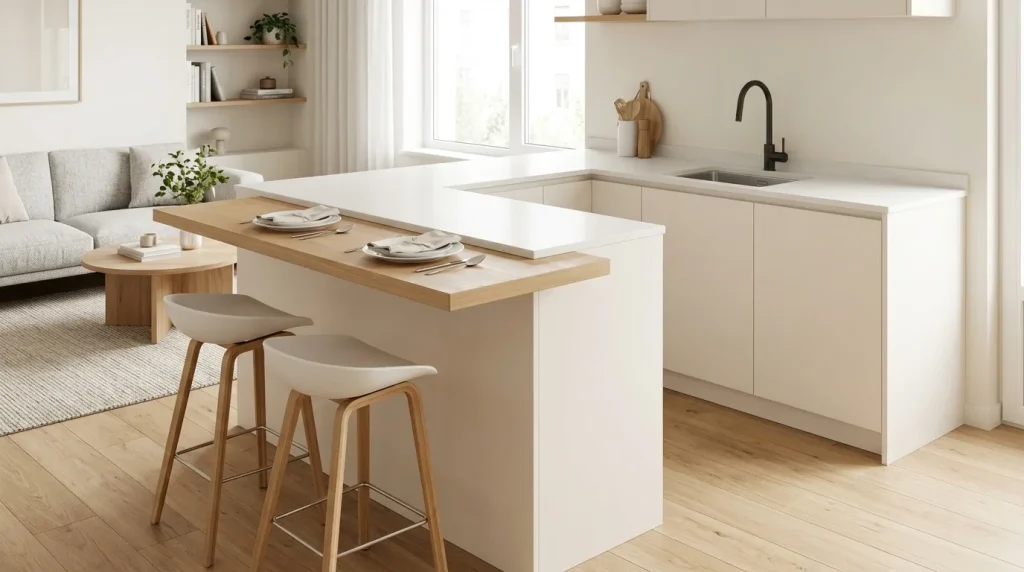
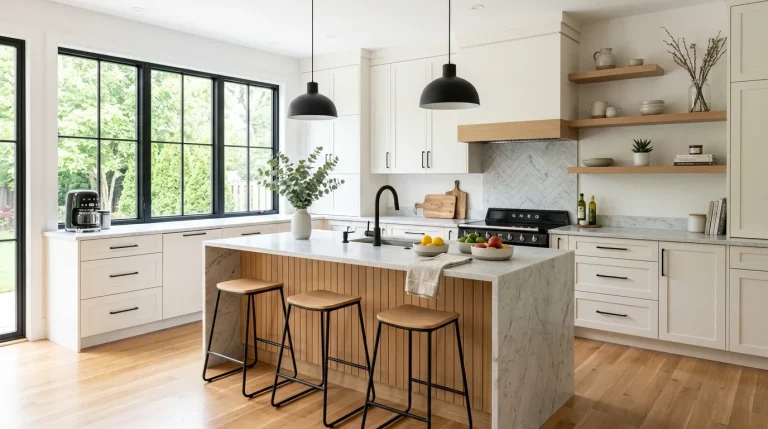
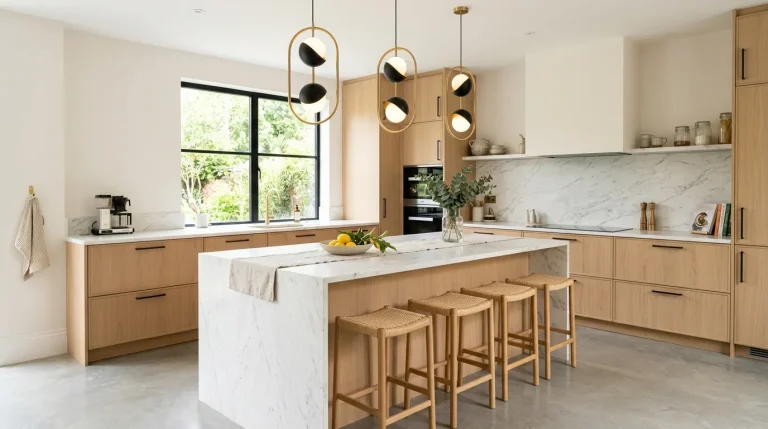
An island extension bar is a smart upgrade for kitchens that don’t have space for a full dining table but still need a dedicated eating area. It extends from the main counter or island, creating a seamless and space-saving solution. I’ve seen this design work beautifully in modern apartments where open layouts are preferred. It maintains flow while adding functionality without blocking movement. The biggest benefit is that it feels like part of the kitchen rather than an added piece, which keeps the entire space visually cohesive and balanced overall.
Another reason this setup is so popular is its ability to double as both a prep space and a casual dining spot. This makes it ideal for busy households where cooking and eating happen in the same zone. Designers often suggest pairing it with sleek bar stools to maintain a clean aesthetic. In my experience, island extensions also increase interaction in open kitchens, making the space feel more social and connected. It’s a practical yet stylish solution for modern compact living without sacrificing style or comfort in everyday use.
Floating Wall Bar
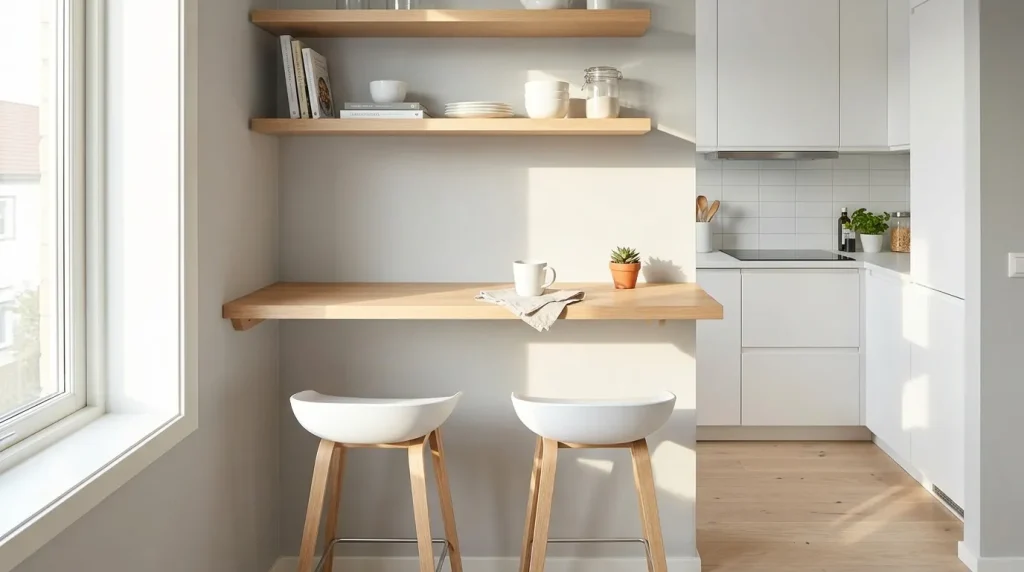
A floating wall bar is one of the most space-efficient dining solutions for extremely small kitchens. Mounted directly onto the wall, it eliminates the need for bulky furniture while still offering a practical surface for meals or quick work sessions. I’ve seen this idea used in micro-apartments where floor space is almost nonexistent. It creates a clean, modern look that keeps everything visually open. The simplicity of its structure makes the kitchen feel larger, brighter, and more organized without adding unnecessary visual weight or clutter to the room perfect for minimalist living.
Another benefit of a floating bar is how easily it blends into modern interiors without overpowering the design. It can be styled with a single stool or two slim chairs depending on space availability. Designers often recommend keeping the wall above it minimal to maintain a clean aesthetic. In my experience, this setup works best in kitchens where simplicity and efficiency matter most. It turns even the smallest wall into a functional dining zone while keeping the overall layout sleek, open, and visually balanced for everyday practical use in compact homes.
Conclusion:
Small changes can completely transform the way a compact kitchen feels and functions. The right layout brings more comfort, better flow, and a sense of calm even in the tiniest spaces. These small kitchen table ideas are all about making your home feel more open, stylish, and truly livable without needing a full renovation.
If you’re planning to refresh your kitchen, start with just one idea and see the difference it creates. I’ve seen how even a simple table swap can completely improve daily routines and overall mood in small apartments. Save this article on Pinterest, try your favorite setup, and share it with someone who loves smart space-saving inspiration.
Elira Montclair
Elira writes about timeless home decor, kitchen styling, and practical interior ideas. Her work blends warm, inviting aesthetics with simple decorating tips that make everyday spaces feel beautiful and comfortable.