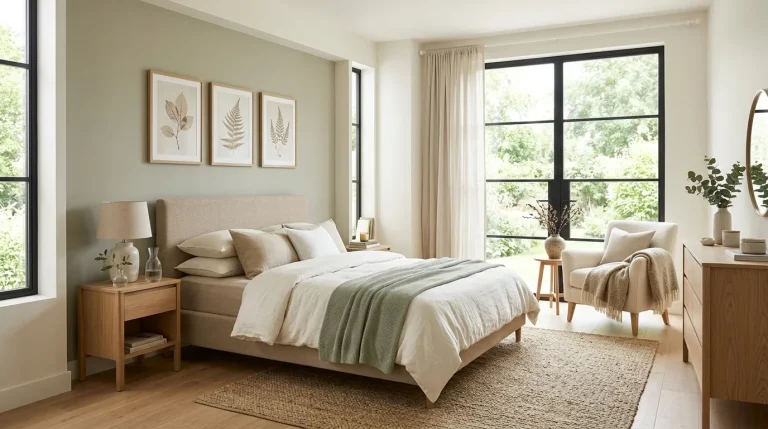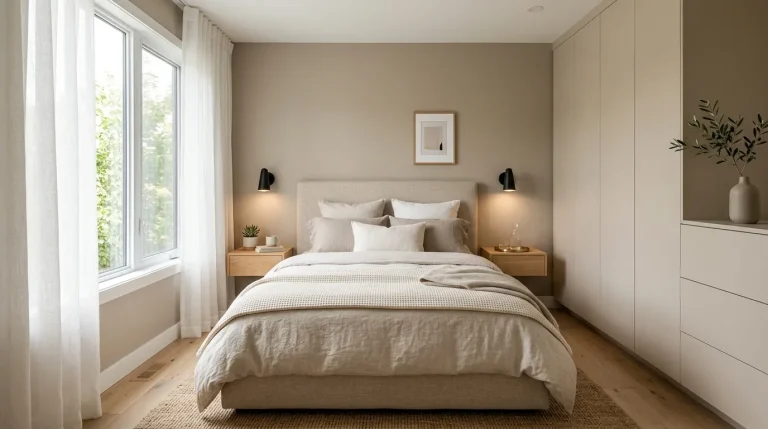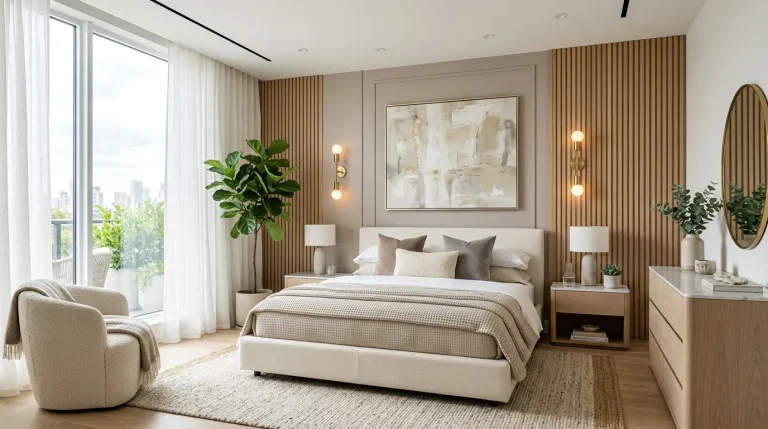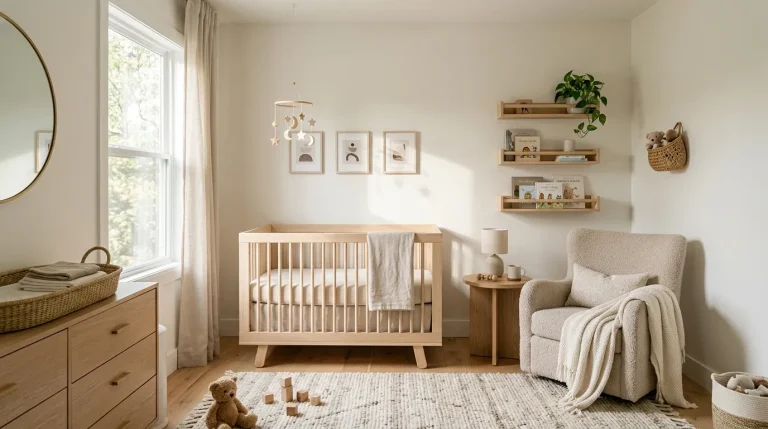
One Room Apartment Design That Feels Calm and Stylish

Introduction:
Creating a one room apartment that feels calm, stylish, and practical may seem challenging at first, but the right design principles can completely transform even the smallest space. A well-planned interior isn’t just about choosing attractive furniture—it is about understanding how layout, lighting, color, storage, and functionality work together to improve everyday living.
Whether you’re moving into your first studio, downsizing, or simply looking to make better use of limited square footage, this guide explains the concepts behind successful small-space design rather than offering quick decorating shortcuts. You’ll discover why thoughtful planning creates a more comfortable home, how visual balance affects the way a room feels, and which design choices make compact interiors appear larger and more organized.
In my experience, the most successful small homes are not necessarily the biggest or the most expensive. They are the ones designed intentionally around the people who live in them. Throughout this guide, you’ll gain practical, research-informed insights that are easy to understand and apply, helping you create a space that supports your daily routine while remaining welcoming, functional, and beautifully balanced.
How to Plan a Functional Single-Room Layout
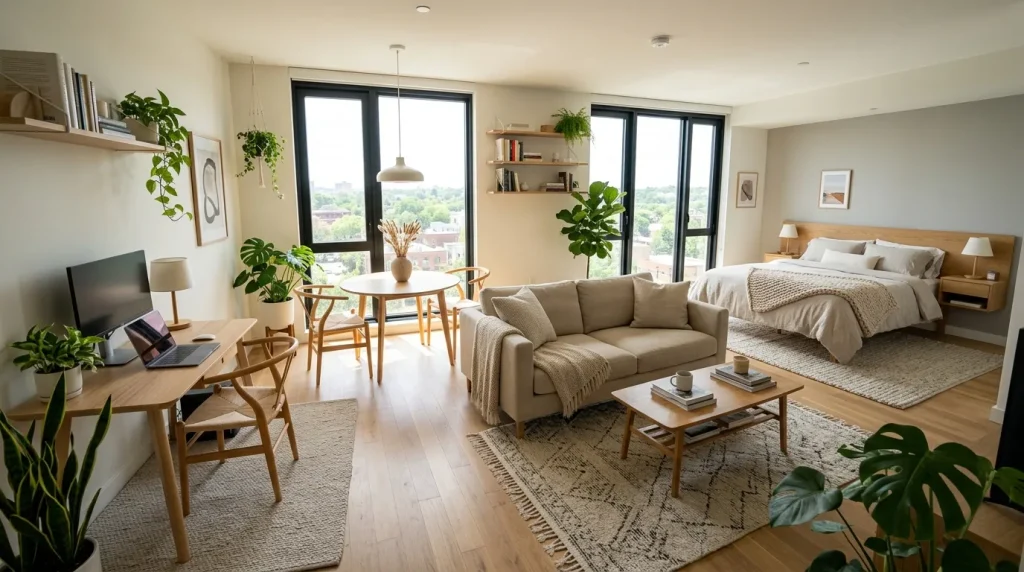
The way a living space is arranged often determines whether it feels peaceful or overwhelming from the moment someone walks inside. A thoughtful layout creates visual order while helping daily routines flow naturally without unnecessary obstacles. Instead of filling every available corner, successful small-space planning begins by identifying essential activities and assigning each one a dedicated area. Research shows that organized environments can reduce mental fatigue and improve focus, making careful planning valuable beyond appearance. Even compact homes can support comfort, productivity, relaxation, and entertaining through intentional placement.
A practical floor plan should reflect everyday habits rather than simply following decorating trends. For example, someone working remotely benefits from positioning a desk near natural light, while frequent cooks may prioritize easier kitchen movement. In my experience, people often underestimate how much walking paths influence comfort until furniture blocks circulation. Leaving open routes between major areas makes the room feel larger and easier to navigate. Flexible arrangements also simplify future adjustments, allowing the space to evolve as lifestyles, hobbies, or household needs gradually change.
Why Defining Separate Living Zones Matters
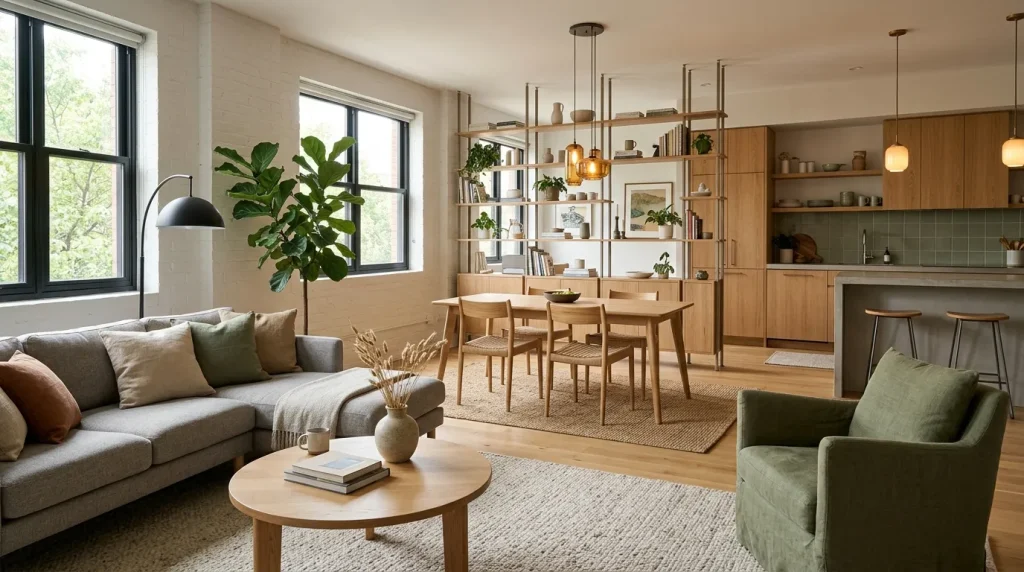
One of the biggest challenges in compact homes is making multiple activities coexist without creating visual confusion. Defining individual zones allows sleeping, relaxing, dining, and working to feel intentionally separated despite sharing one open area. Rather than relying on permanent walls, subtle design elements create psychological boundaries that improve organization and daily comfort. Many interior designers recommend using furniture placement, rugs, or lighting changes to distinguish functions while preserving openness. This approach encourages better routines and reduces the feeling that everything competes for attention.
These visual divisions also improve efficiency by giving every activity a predictable location within the home. A reading chair beside a bookshelf naturally encourages relaxation, while a dedicated dining corner makes meals feel more intentional than eating from a sofa. I’ve noticed that households maintaining clear functional zones usually spend less time reorganizing clutter because belongings develop consistent storage patterns. Small adjustments, including portable screens or open shelving, strengthen these boundaries without sacrificing flexibility, brightness, or valuable floor space for future needs.
Understanding the Importance of Visual Balance
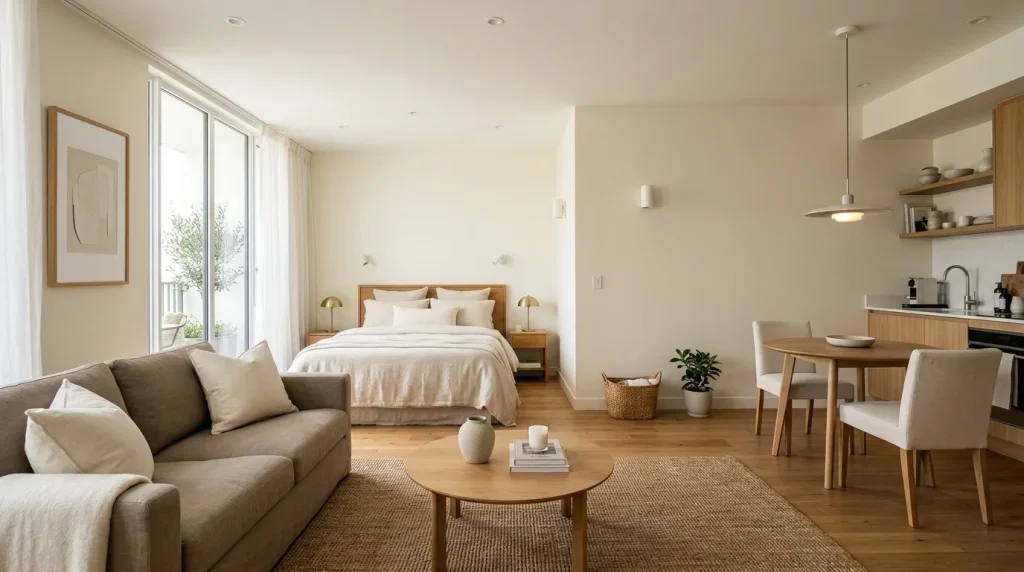
A harmonious interior depends on more than attractive furniture because every object contributes to the room’s overall visual weight. When one side feels crowded while another appears empty, the entire environment can seem uncomfortable despite high-quality décor. Visual balance involves distributing colors, textures, heights, and furnishings evenly to create an inviting atmosphere. Studies exploring environmental psychology suggest balanced surroundings help people perceive interiors as calmer and more spacious. This principle becomes especially valuable when every square foot serves multiple daily purposes.
Creating harmony does not require identical furniture or perfect symmetry across the entire space. Instead, successful interiors combine contrasting elements thoughtfully so larger pieces feel supported by smaller decorative accents, lighting, or artwork. In a one room apartment, balanced proportions prevent dominant furniture from overwhelming the available area. Many professionals recommend stepping back periodically to evaluate the room from different viewpoints before making final adjustments. Small refinements often produce surprisingly significant improvements in overall comfort, function, and visual appeal.
How Color Choices Influence Spatial Perception
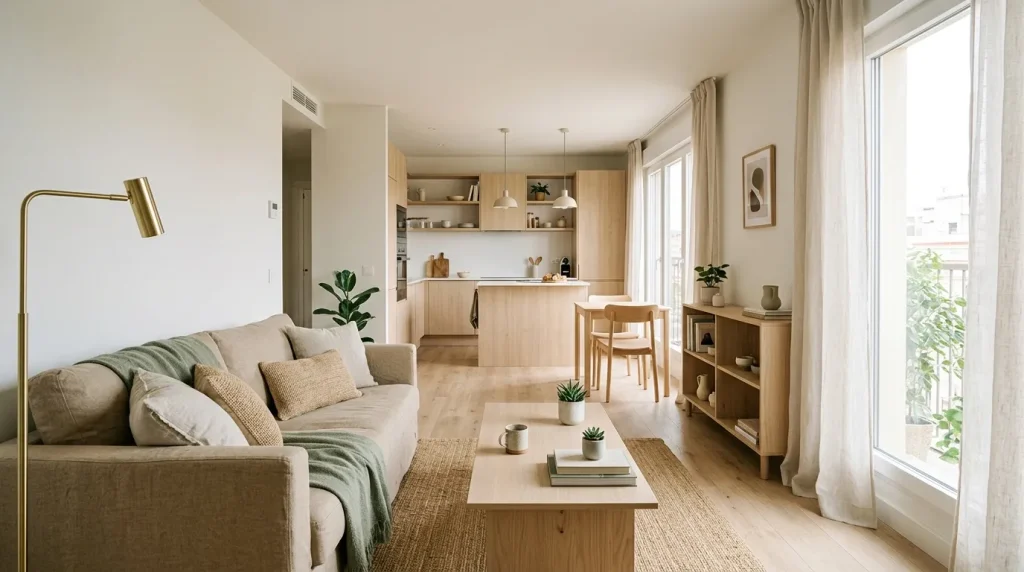
Color has a remarkable ability to influence how spacious or enclosed a room feels before anyone notices its actual dimensions. Lighter shades reflect more natural light, helping surfaces appear farther apart and creating an open atmosphere. Neutral palettes also provide flexibility, making it easier to introduce seasonal accessories without disrupting visual harmony. Research in environmental psychology suggests that soft, consistent color schemes often encourage feelings of relaxation while reducing visual fatigue. This explains why many thoughtfully designed compact homes rely on restrained palettes instead of dramatic contrasts.
Choosing a cohesive palette does not mean every surface should match perfectly. Gentle variations in tone add depth while preserving a calm environment that feels intentionally designed. I’ve observed that combining warm neutrals with subtle earthy accents often prevents smaller interiors from appearing sterile or overly plain. Wood textures, woven fabrics, and natural greenery introduce visual richness without overwhelming the eye. When every major color complements the others, the room feels unified, allowing furniture and architectural features to become the primary focal points instead of competing distractions.
Why Lighting Creates a More Comfortable Atmosphere
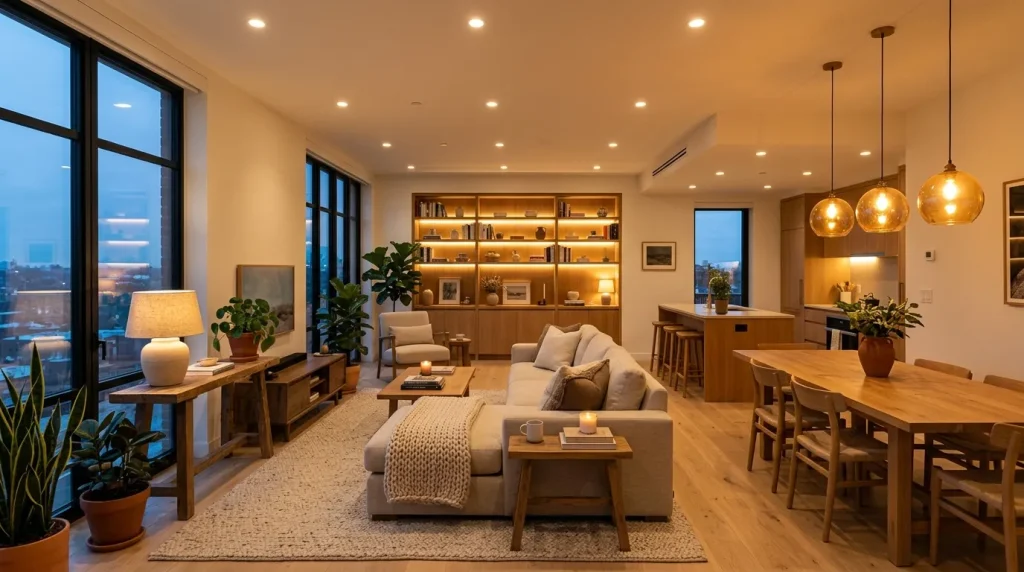
Lighting shapes how people experience an interior long after furniture and décor have been arranged. Natural daylight enhances depth, improves color accuracy, and makes surfaces appear brighter throughout the day. During evening hours, layered artificial lighting maintains warmth while supporting different activities such as reading, cooking, or relaxing. Research has consistently linked thoughtful lighting design with improved comfort and reduced eye strain.
Instead of depending on a single overhead fixture, combining several light sources creates greater flexibility and visual interest across the room. The same lighting principles are especially valuable in compact multifunctional spaces, and this guide to a laundry room bathroom combo explores how thoughtful lighting and smart design can make the room feel brighter, more spacious, and more practical.
Different lighting layers serve different purposes, making variety essential in compact interiors. Ambient lighting provides overall brightness, task lighting improves visibility for specific activities, and accent lighting highlights architectural details or decorative features. I’ve noticed that homes using all three layers often feel larger because shadows become softer and visual depth increases naturally. Adjustable lamps and dimmable fixtures also allow the atmosphere to change throughout the day, supporting productivity during busy hours while creating a peaceful environment during quieter evenings.
How Smart Storage Reduces Everyday Clutter
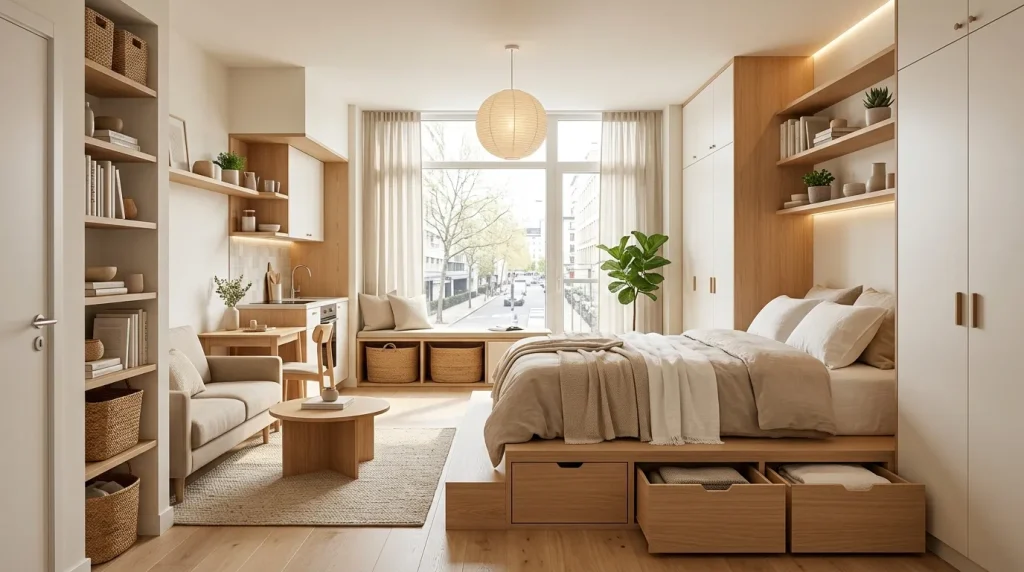
Clutter often becomes the biggest obstacle to making a compact home feel comfortable, regardless of its size or style. Smart storage focuses on giving everyday belongings permanent, accessible locations rather than simply hiding them from view. Well-designed storage systems improve efficiency because frequently used items remain easy to reach while seasonal possessions stay neatly tucked away. Research suggests that organized environments can lower daily stress and improve concentration by reducing constant visual distractions. A structured storage plan supports both functionality and long-term cleanliness without requiring constant effort.
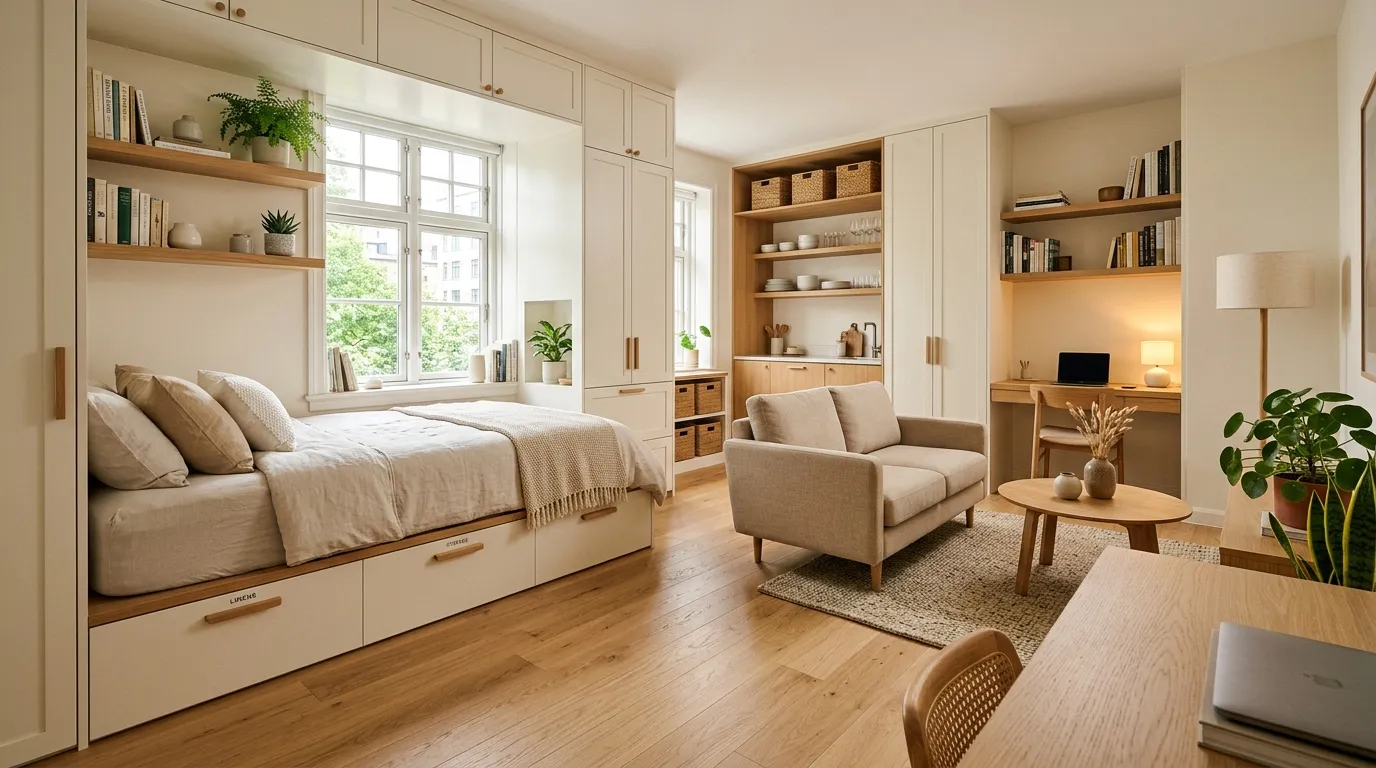
Effective organization usually combines hidden storage with attractive open displays to create balance. Closed cabinets conceal practical necessities, while carefully styled shelves showcase books, plants, or meaningful decorative objects. In my experience, people are more likely to maintain tidy spaces when storage solutions fit naturally into their daily routines. Furniture with integrated compartments, wall-mounted cabinets, and vertical shelving maximize available space without making interiors feel crowded. Consistent organization also saves time because every item has a logical place to return after use.
Why Multi-Purpose Furniture Improves Daily Living
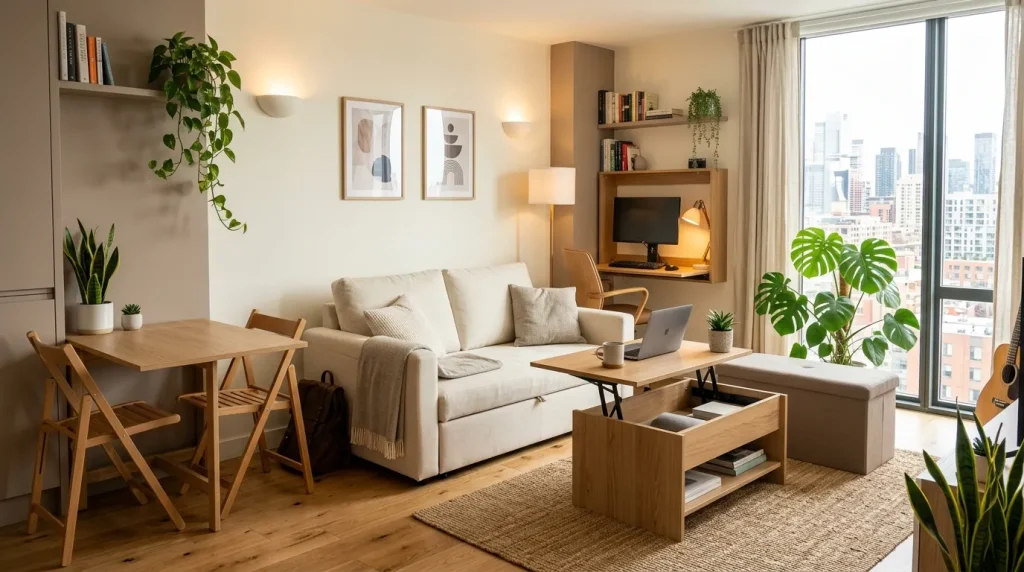
Limited square footage encourages every furnishing to work harder without sacrificing comfort or appearance. Multi-purpose furniture combines several practical functions into a single piece, allowing rooms to adapt throughout the day with minimal effort. A dining table may double as a workspace, while a storage bench provides seating and concealed organization simultaneously. Designers frequently recommend versatile furnishings because they reduce unnecessary bulk while increasing flexibility. This thoughtful approach supports changing routines without requiring additional floor space or constant furniture rearrangement.
The greatest advantage of adaptable furniture is its ability to respond to real-life needs as they change. Guests can stay comfortably when a sofa converts into a bed, while expandable tables accommodate larger gatherings without permanently occupying extra space. I’ve observed that households using flexible furnishings often experience less frustration because their interiors adjust easily to work, relaxation, and entertaining. Choosing durable, well-designed pieces ensures these transformations remain smooth over time, helping the home stay organized, comfortable, and practical through every stage of daily life.
How Texture Adds Warmth Without Visual Clutter
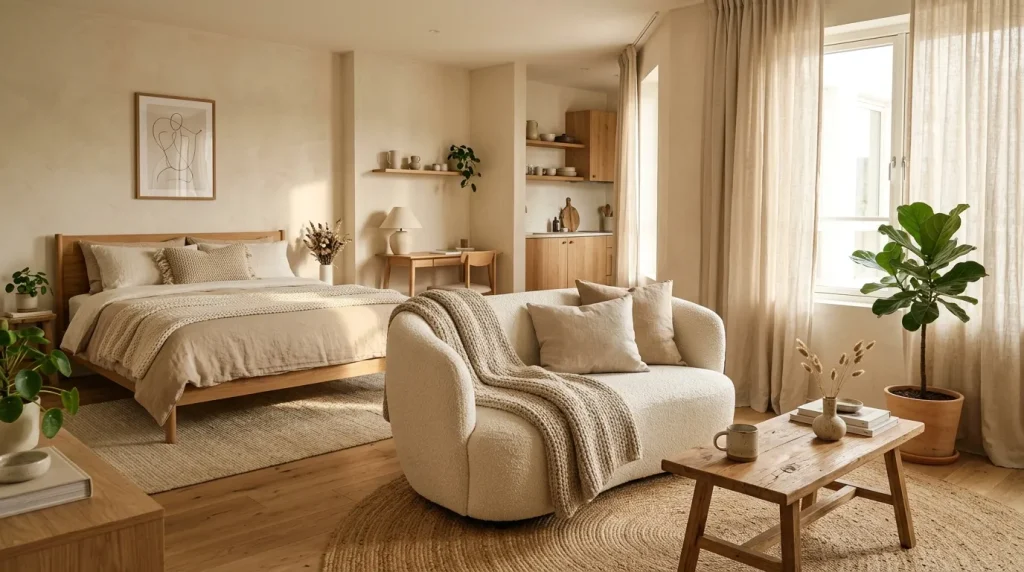
Texture quietly transforms an interior by adding depth and character without relying on bold colors or excessive decoration. Different materials interact with light in unique ways, creating subtle contrasts that make a room feel inviting and complete. Soft fabrics, woven baskets, smooth ceramics, and natural wood surfaces each contribute their own tactile quality while maintaining a calm appearance. Interior designers frequently layer complementary textures to prevent minimalist spaces from feeling flat. This strategy creates visual richness while preserving the simplicity that smaller homes often benefit from.
Balancing texture requires variety rather than quantity because too many competing materials can overwhelm the eye. Combining a plush rug with crisp bedding, woven storage baskets, and matte finishes creates comfortable contrast without unnecessary complexity. In a one room apartment, these layered materials help define individual areas while maintaining an overall sense of harmony. I’ve noticed that carefully selected textures often make compact interiors feel more welcoming than expensive decorative accessories alone. Thoughtful material choices encourage comfort while supporting a timeless, cohesive design.
Why Personal Style Makes a Home Feel Authentic
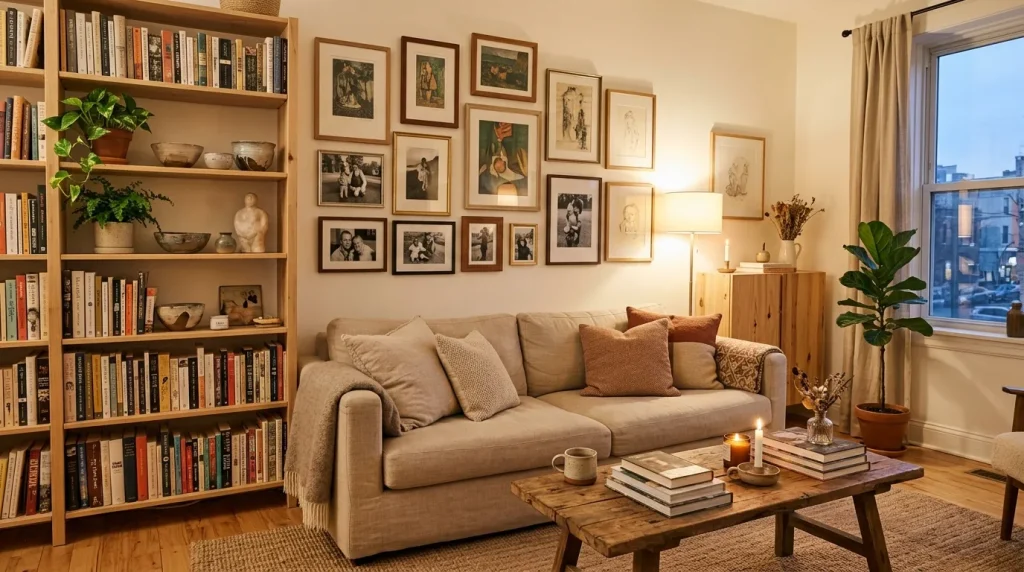
Beautiful interiors become memorable when they reflect the people who live in them rather than simply copying popular trends. Personal style develops through meaningful choices that represent interests, experiences, and daily routines. Decorative objects with sentimental value often create stronger emotional connections than expensive accessories selected only for appearance. Designers frequently encourage homeowners to build collections gradually instead of purchasing everything at once. This process results in interiors that evolve naturally while maintaining authenticity and long-term satisfaction.
Expressing individuality does not require filling every available surface with decorations. Carefully chosen artwork, favorite books, handcrafted pieces, or travel souvenirs can communicate personality without overwhelming the room. In my experience, the most inviting homes usually balance simplicity with meaningful details that encourage conversation and comfort. Editing decorative items periodically also keeps the environment fresh while preventing unnecessary accumulation. A thoughtfully curated interior feels more genuine because every object contributes to both the home’s appearance and the owner’s story.
How Window Treatments Affect Light and Privacy
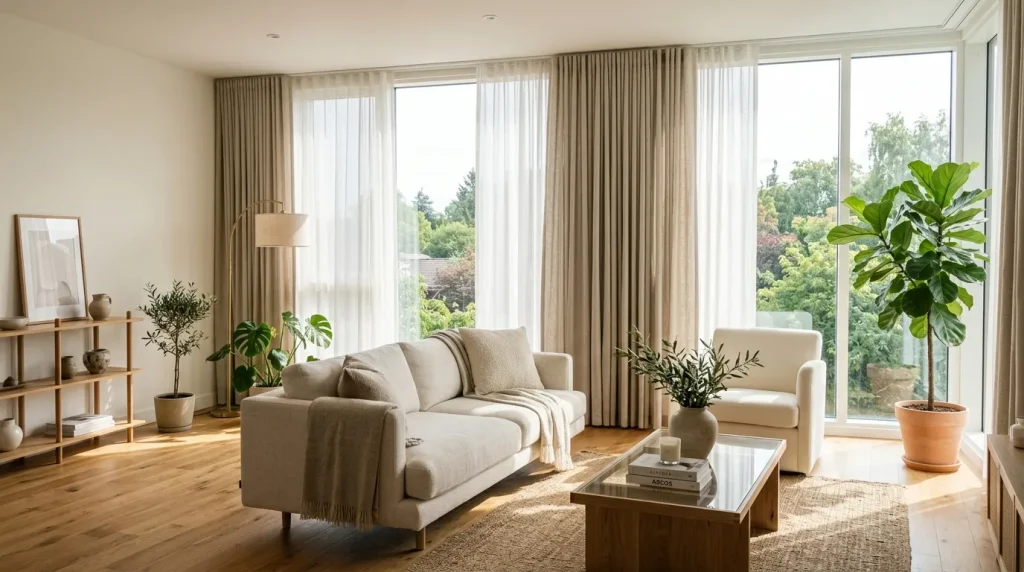
Windows shape the atmosphere of a room by controlling natural light, outdoor views, and privacy throughout the day. Thoughtfully selected coverings allow homeowners to adjust brightness without sacrificing comfort or style. Sheer fabrics soften direct sunlight while preserving openness, whereas heavier drapes improve insulation and create a cozy setting during evenings. Research shows that exposure to natural daylight supports healthy daily rhythms, making effective light management an important consideration in interior planning. Proper window treatments help maintain both visual comfort and energy efficiency.
Choosing the right materials depends on lifestyle, climate, and the amount of privacy required. Layering sheer curtains with heavier panels provides flexibility, allowing conditions to change easily from morning to night. I’ve observed that full-length curtains mounted closer to the ceiling often make windows appear taller, creating the illusion of greater room height. Coordinating fabrics with surrounding colors also strengthens visual continuity throughout the space. These simple decisions improve functionality while enhancing the overall sense of openness and comfort.
Conclusion:
Designing a comfortable home is less about square footage and more about making thoughtful decisions that improve both function and appearance. By understanding layout planning, visual balance, lighting, storage, furniture scale, color, texture, and organization, you can create an environment that feels both peaceful and practical. A well-designed one room apartment supports everyday living while adapting to changing needs over time. I’ve seen how applying these core principles helps people enjoy their homes with greater confidence and less stress. Use this guide whenever you need inspiration, put these ideas into practice step by step, and share it with others who want to create a calmer and more stylish living space.
Elira Montclair
Elira writes about timeless home decor, kitchen styling, and practical interior ideas. Her work blends warm, inviting aesthetics with simple decorating tips that make everyday spaces feel beautiful and comfortable.