Low Ceiling Kitchen Ideas That Feel Surprisingly Luxurious

Introduction:
Ever walked into a kitchen and felt like the ceiling was just a little too close? That cramped feeling can instantly make even a beautiful space feel smaller than it really is. This is where low ceiling kitchen ideas become a total game-changer for transforming tight, compact kitchens into open, airy, and surprisingly luxurious spaces.
In this article, you’ll discover simple yet powerful design approaches that visually lift your kitchen, improve lighting, and create a more spacious feel without any renovation stress. From clever lighting tricks to color choices and layout shifts, these ideas are all about instant visual transformation. In my experience, even small changes like cabinet finishes or lighting placement can completely shift how a kitchen feels day-to-day.
1.Light Upper Cabinets
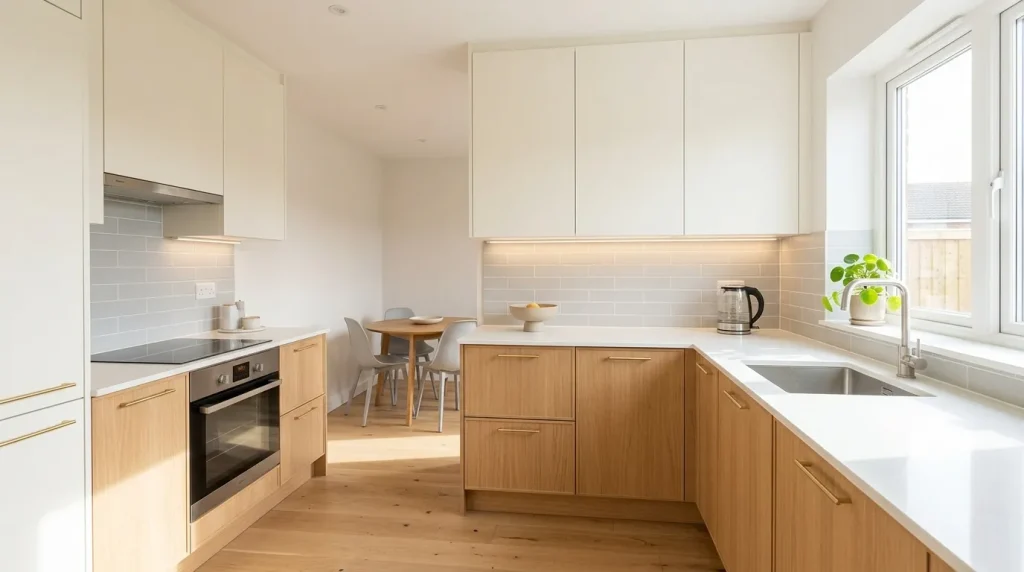
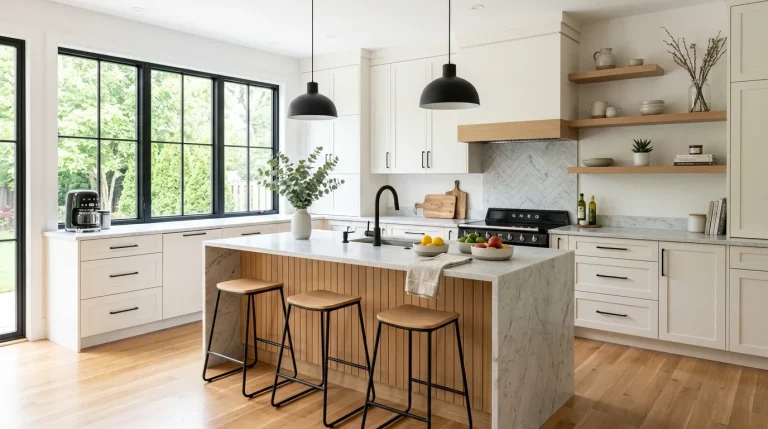
A brighter upper cabinet design completely transforms tight kitchen spaces by drawing the eye upward and softening the effect of a low ceiling. This approach works especially well in modern homes where natural light is limited. When lighter tones are used above eye level, the room feels less boxed in and more open, even if the actual structure doesn’t change. In many real homes, I’ve noticed this simple shift creates an immediate sense of calm and visual relief without any renovation work.
What makes this idea powerful is how it balances functionality with visual expansion in small kitchens. Instead of heavy or dark upper units, soft neutrals like white, ivory, or pale beige keep the atmosphere breathable and fresh. That’s why many designers recommend using lighter finishes for overhead storage in compact layouts. In real-life applications, this technique helps homeowners feel less confined while cooking, making the kitchen feel taller, cleaner, and more luxurious without changing the physical ceiling height at all.
2.Vertical Wall Lines
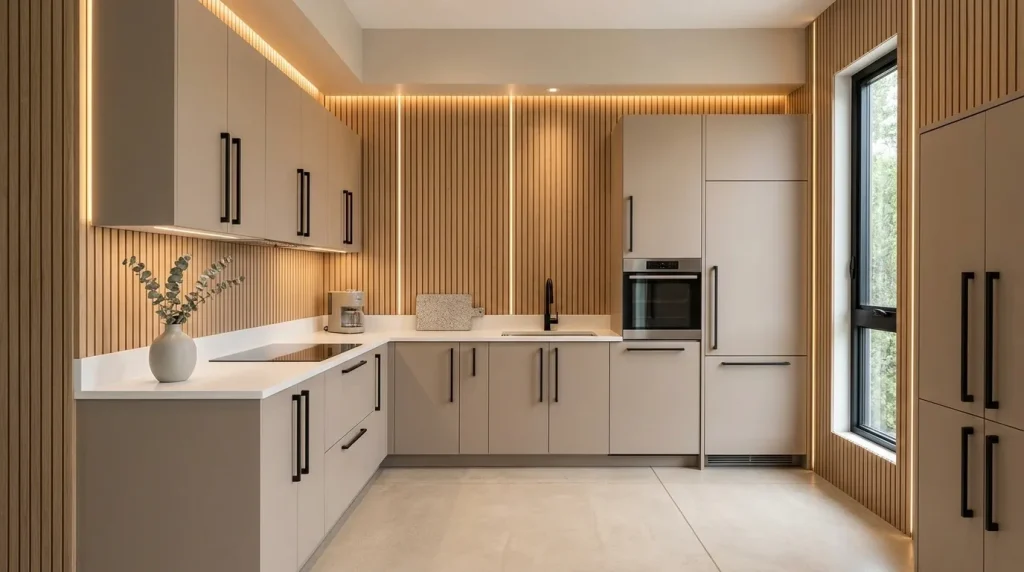
Vertical design elements are one of the most effective visual tricks in compact kitchens with low ceilings. By incorporating slim vertical panels, elongated cabinet handles, or tall backsplash patterns, the eye is drawn upward automatically. This creates an illusion of height without any structural changes. In many modern renovations I’ve seen, this approach is used to balance proportions and make the kitchen feel more architecturally refined and less compressed.
The real strength of this idea lies in its simplicity and subtle impact on perception. Instead of cluttering the space with heavy detailing, vertical lines create flow and direction. That’s why many designers recommend using vertical wood slats or stacked tile patterns in tight kitchens. The result is a more elegant, elongated visual effect that makes even small cooking spaces feel thoughtfully designed, spacious, and surprisingly luxurious.
3.Glass Cabinet Doors
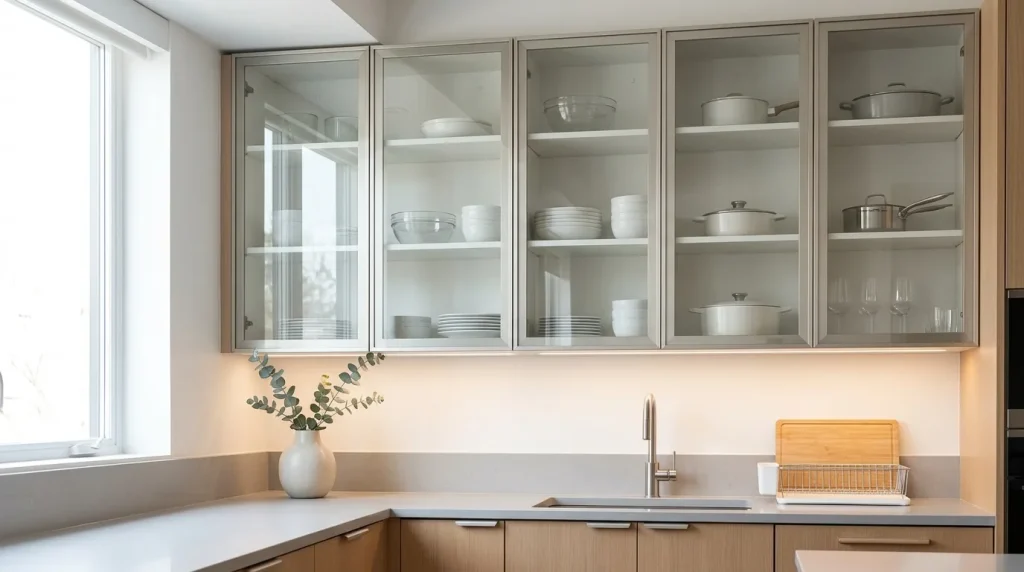
Glass cabinet doors are a smart way to reduce visual pressure in kitchens with low ceilings. Instead of solid, heavy upper units, transparent surfaces allow light to pass through and prevent the space from feeling boxed in. This creates an instant sense of openness. In real homes, I’ve noticed even small kitchens feel noticeably larger when upper cabinets are switched to glass-front designs.
Another reason this idea works so well is the balance between storage and display. You still get practical space, but without the closed-off feeling. Soft lighting inside glass cabinets can further enhance depth and brightness. That’s why many designers recommend this approach for compact kitchens—it blends functionality with elegance while keeping the visual weight light, clean, and modern.
4.Soft Reflective Surfaces
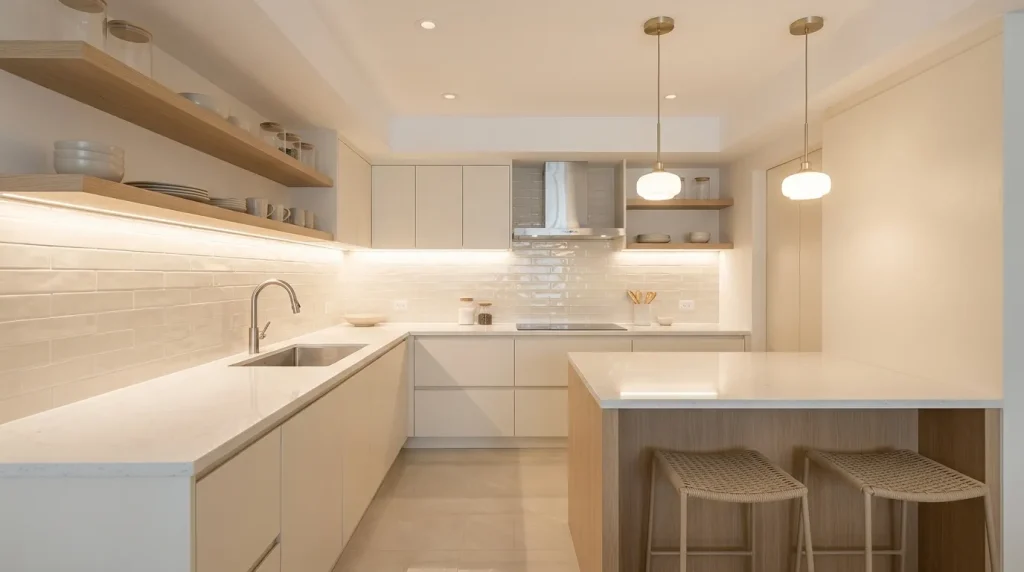
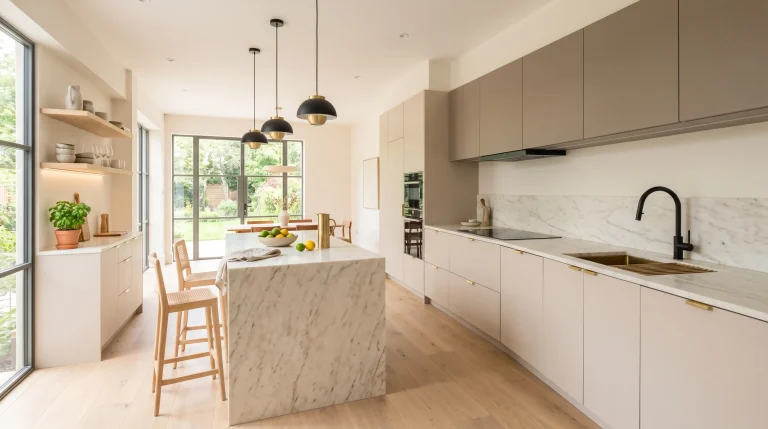
Reflective materials are a powerful design tool in kitchens with low ceilings because they amplify light and visually expand the space. Glossy backsplashes, polished countertops, or soft metallic finishes help bounce both natural and artificial light around the room. This makes the kitchen feel brighter and less enclosed, especially in compact layouts where every visual trick matters. The same light-enhancing effect is often used in bathrooms, where thoughtfully chosen features from these bathroom mirror ideas can make smaller spaces feel larger, brighter, and more visually open without requiring a major renovation.
In practical use, this approach works best when paired with a minimal color palette. I’ve noticed that soft neutrals combined with reflective finishes can completely change how spacious a kitchen feels. That’s why many modern designers use subtle shine instead of heavy textures in small spaces. It creates a refined, airy effect that feels clean, open, and quietly luxurious without overwhelming the room.
5.Minimal Upper Gap
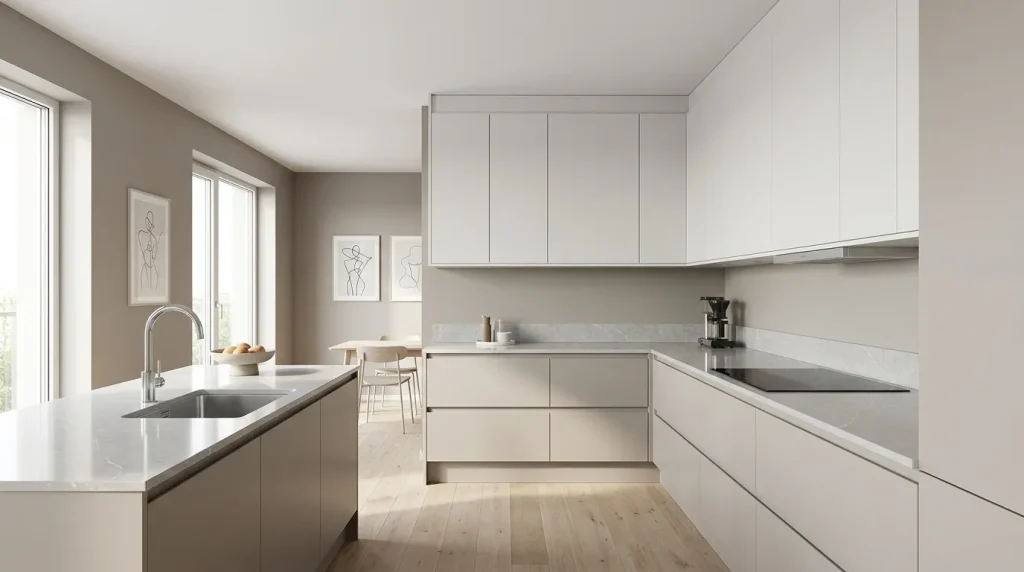
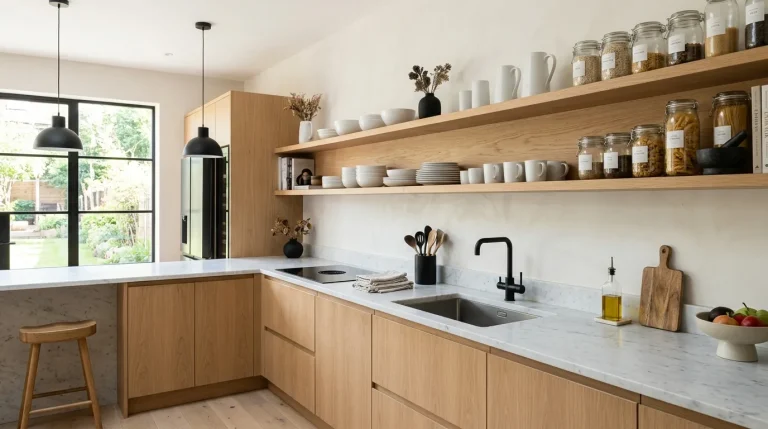
A minimal upper gap between cabinets and ceiling can actually improve the overall perception of height when done correctly. Instead of forcing cabinets all the way up, a carefully measured small gap creates visual breathing space. This prevents the kitchen from feeling overly tight while still maintaining a structured, built-in appearance.
In practice, this design works best when the gap is intentional and consistent. I’ve seen this technique used in many modern kitchens where perfection lies in simplicity. That’s why designers often recommend a controlled spacing approach rather than random open areas. It adds a clean architectural rhythm that makes the kitchen feel more balanced, calm, and visually comfortable despite a lower ceiling height.
6.Light Tone Flooring
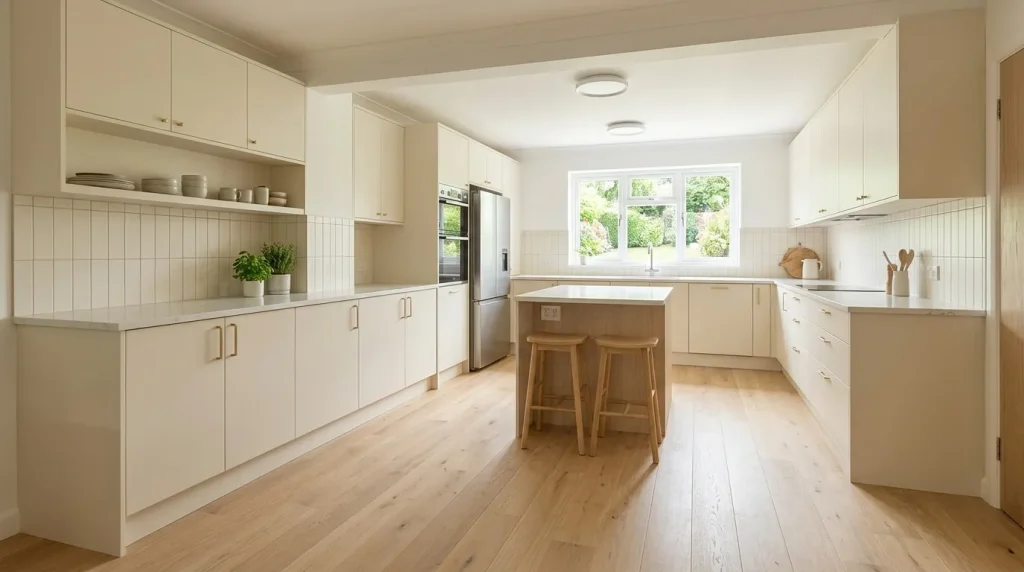
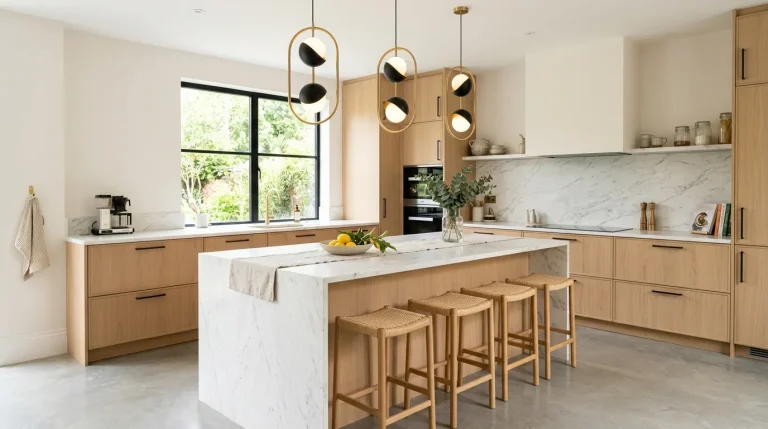
Light tone flooring is one of the simplest yet most impactful ways to improve kitchens with low ceilings. When the floor uses soft oak, beige, or pale stone finishes, it visually lifts the entire room. This creates a continuous flow that prevents the kitchen from feeling visually cut off or boxed in, especially in smaller layouts.
In real-life applications, this design trick works beautifully when paired with neutral cabinets. I’ve noticed that lighter floors naturally reflect more light, which enhances the sense of openness throughout the day. That’s why many designers rely on soft flooring palettes in compact kitchens—it subtly expands the visual field and creates a calm, airy foundation that supports a luxurious yet minimal aesthetic.
Conclusion:
Transforming a compact space doesn’t always require major construction—just smarter design thinking. These low ceiling kitchen ideas show how light, texture, and layout can completely change how your kitchen feels. From brighter surfaces to vertical design flow, each idea helps create a more open, breathable, and elegant atmosphere.
Try even one of these changes and you’ll notice the difference instantly in both comfort and visual space. Don’t forget to save this post on Pinterest for inspiration later and share it with someone struggling with a small kitchen. Small design choices can lead to surprisingly luxurious results when done thoughtfully and intentionally.
Elira Montclair
Elira writes about timeless home decor, kitchen styling, and practical interior ideas. Her work blends warm, inviting aesthetics with simple decorating tips that make everyday spaces feel beautiful and comfortable.